Posts tonen met het label architecture. Alle posts tonen

zondag 28 november 2010

Marine Research Center

The recent international design competition for a marine research center in Bali Indonesia gave firm solus4 an opportunity to study and architecturally interpret the structure of tsunami waves. The competition, sought to address the need for tsunami research and preparation in response to the devastation caused by the 2004 Indian Ocean earthquake and tsunami. The 2500 square meter Marine Research Center would be located 150 meters off shore from the of Kuta beach. It is an imposing fluid structure that seamlessly adapts to its natural aquatic environment and allows visitors and scientist to have a direct visual connection to the exterior. The program which consists of research labs, bedrooms for scientist, seawater pool, aquatic garden library and an auditorium would be distributed under and over the surface of the sea.

The solus4 design team sought to understand the wave dynamics and the resulting wave force patterns that are generated as tsunami waves are created and radiate out from an epicenter. The wave forces, when translated to linear patterns, inform the shapes that are integrated into the building form and result in patterns that seem to be born of the sea. Building forms are then used to respond to the programmatic requirements of the facility for both on-board scientists and the interested visitor.

bron :

360 House, Madrid by Subarquitectura


360h

360h3

360h4

360h5

360h7

360h8

360h2

vrijdag 19 november 2010

Tree Hotel

Amplify’d from news.architecture.sk
tree-hotel-02.jpg
tree-hotel-04.jpg

Two entrepreneurs Kent Lindvall and Britta Jonsson - Lindvall have decided to fulfill their dream and build a tree house - the concept that allows a man to live in harmony with the wild. In cooperation with well-known architects and designers they turned the idea into reality. A series of unique hotel rooms harmonized with the wild and eco-friendly qualities have been created. The hotel is located in Harads, in one of the most beautiful parts of Sweden - the pearl of Swedish forests. The hotel is composed by a number of separated rooms, each room has a different shape and functions. “Mirrocube” room, for exemple, by architects Bolla Thama and Martin Videgård is a double room constructed from light aluminium structure hung around a tree trunk. Its dimensions are 4×4x4m and the entire construction is covered by mirror glass that reflects surroundings and creates a camouflaged hide. Another type of room is the “Cabin” by architecture company Cyrene & Cyrene. The designers have dealt with a high ground and a steep slope providing a beautiful view at the valley of the river Luleå. The Cabin is hung on trees and its form conforms to the surroundings. The tree hotel offers a number of interesting rooms as the “Nest”, “Blue Cone” or even the “UFO” room. Very unique is the sauna suspended in the height among the trees.

Read more at news.architecture.sk
 

woensdag 17 november 2010

A solar skyscraper wins Taiwan Tower competition

Amplify’d from miek37.blogspot.com
A solar skyscraper wins Taiwan Tower competition
The City of Taichung recently sought proposals for an iconic new tower to serve as a landmark and a symbol of Taiwan´s spirit. The ultra-futuristic solar skyscraper by Romanian firm Dorin Stefan Birou Arhitectura+Craciun
Mihai Bogdan was crowned the winner of the Taiwan Tower Competition.
The 390-meter tower is designed to serve as an observation deck, office tower, museum, and urban park.
Read more at miek37.blogspot.com

Central Business District, Wenzou, China

Amplify’d from www.facebook.com
HENN ARCHITEKTEN win first prize to design the new Central Business District in Wenzhou, China.
German practice HENN ARCHITEKTEN has won the first prize in the international competition to design the new Central Business District in Wenzhou, China. Comprised of offices, a five star hotel, commercial space and a public park, the five-tower development project offers unrestricted views of the nearby ou jiang river.
Read more at www.facebook.com

maandag 15 november 2010

Melbourne's Rectangular Stadium

Amplify’d from www.thecoolhunter.co.uk

Nearly 25 years ago, the world tuned into Melbourne for the ultimate in sporting events, the Olympic Games. Even long before that, Aussies were renowned as being among the world’s greatest sport fans. From grand-slam tennis to cricket’s oldest and greatest rivalry between Australia and England, Ozzie sports are part of its culture.


The Melbourne Rectangular Stadium, designed by COX Architects with engineering assistance from Arup, and from Norman Disney & Young — is a $200-million boutique rugby and soccer stadium with a capacity of 31,000.

See more at www.thecoolhunter.co.uk
 

Vitra Haus by Herzog & de Meuron

Amplify’d from www.thecoolhunter.co.uk
Vitra Haus, the new home of Vitra's Home Collection, has been covered widely by design media, and not in vain. It is a beautiful example of Jacques Herzog's and Pierre de Meuron's ability to take the ubiquitous stacked-houses concept and still make it look new, interesting and inviting.
See more at www.thecoolhunter.co.uk

Futuristic Shell Homes, Globally Gorgeous

Futuristic Shell Homes

October 13, 2010 in Sustainability with Comments Off

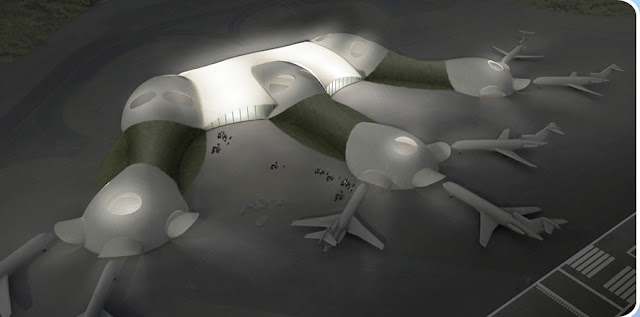
“The Jetsons” meets James Bond and equals Sustainable Design.  Architect Dante Bini, who received widespread attention in the 1960′s era of Buckminster Fuller and Saarinen’s swooping TWA terminal, is making a comeback with his son Nicolo Bini. Together they have developed a protype for a home to be built in in Palm Springs this winter. It will be made up of Binishells, self-supporting concrete shells erected in hours using only air pressure.
This LEED platinum certified home featuring the latest eco-technologies and materials, will set the bar for low impact environmental construction.
Revisiting his father’s work several years ago, Nicolo realized that, with some tinkering, the technology could be incredibly green. He supplies some impressive stats to back up that claim: because of the simplicity of their design and construction, the shells reduce energy use by up to 80%. Even better, they also reduce costs by half, and can be erected in a third of the  time needed for traditional construction.
Binishell is an efficient, low-cost and low-carbon building technology that uses an inflatable membrane (basically a balloon) on a concrete foundation.  It’s covered with concrete, and then inflated.  When the concrete is lifted to the required height, it is allowed to set. The membrane is then removed and is ready for use in the next structure. These shelters are strong and able to resist hurricanes, flooding, earthquakes and fires. They are easily deploy-able anywhere as they can be fabricated from locally available materials and require no factories for prefabrication and no heavy machinery for installation.
Binishells are ideally suited to eco-resorts. Their minimal carbon footprint, minimal visual impact, unique look and feel and the fact they can be made from locally available material makes them an ideal choice for eco-developments internationally.
The structure above can be built for a small fraction of the construction costs of conventional building.  But, airports or maybe even space ship terminals could be in the future. Binishells can be used for a variety of large projects. Several 120-foot-diameter domes with multiple floors have already been built. They can therefore be used to build large public or private structures less expensively, faster, stronger and more ecologically than any other system. The rendering below shows three hour-glass- shaped Binishells joined by a tensile structure. The resulting structure would not only be contemporary and visually appealing, but also resistant to high winds, earthquakes and highly efficient in terms of resources and energy used in the life cycle of the building.
These unique buildings can be used for everything from high-end residential, to school gymnasiums, commercial buildings, or low cost housing and emergency shelters. Love it.

donderdag 4 november 2010

McLaren Technology Centre via Architravel


Mclaren Technology Centre
Construction year: 2004
Website: mclaren.com/technologycentre
Address: Woking, Surrey , LONDON - United Kingdom
Architect(s) : Foster and Partners (www.fosterandpartners.com)
Project Category: Industrial
Latitude: 51.346
Longitude: -0.54773
McLaren Technology Centre
The McLaren Group is a collection of high-tech companies involved in the design and development of Formula One cars, high-performance road cars, electronic systems and composite materials. Since McLaren began competing in Formula One in 1966, it has established a global reputation as one of the most successful teams in the history of the sport.The McLaren Technology Centre provides a headquarters for the majority of the groups staff. It includes design studios, laboratories and testing and production facilities for Formula One and road cars, including the Mercedes-Benz SLR McLaren.
Viewed on plan, the building is roughly semi-circular, the circle being completed by a formal lake, which forms an integral part of the buildings cooling system. The principal lakeside facade is a continuous curved glass wall, developed in part using McLarens own technology, and shaded by a cantilevered roof. Internally, the building is organised around double-height linear streets, which form circulation routes and articulate fingers of flexible accommodation. These house production and storage areas on the lower levels, with top-lit design studios, offices and meeting rooms above. Directly behind the facade a circulation boulevard leads to areas for hospitality and to the staff restaurant, both of which look out across the landscape.
A Visitor Centre is located in a separate building at the entrance to the complex. It houses educational facilities, a temporary exhibition space and presentation theatre and is linked to the main centre by a subterranean building. This two-storey structure is buried underground - like the rest of the Technology Centre it is designed to make a minimal intervention in the landscape - and is visible only by its circular rooflight.
(text from architects's website)
Contributed by ArchiTeam
via architravel.com

where you can find more pictures.

maandag 1 november 2010

Photos: TVCC tower Beijing dismantling - Shanghaiist

Two months into the rebuilding of the TVCC tower in Beijing, we're seeing some evidence of the changes happening. The pictures here show construction workers removing the burnt shell which should be completely replaced in a month. The Rem Koolhaas design caught fire because of illegal fireworks set off during Chinese New Year celebrations in 2009.
Photos from news.163.com

zaterdag 30 oktober 2010

Train stations by Zaha Hadid

Hadid made 4 small train stations for the transport of skiers above the city of Insbruck which were opened before the winter season in 2007.

House in a church

There is a wooden church built in 1930 located along the river De Rotte in Rotterdam, Netherlands. It has been several years that the church has not served to the congregation. Nowadays it houses a car garage, that is why it has been covered by a number of metal plates, looking now more like a hangar as a church. Architecture office Ruud Visser in cooperation with Peter Boer have designed a reconstruction of the church to a house for a family with two children. The new house has been constructed in the church as a separate building. In this design, the everyday profane and spiritual life are confronted. The space between the new house construction and existing church is open, so it is possible to walk around the house within the church and admire the architecture of the house and interior of the church at the same time. The rear glassed facade provides a fabulous view on the De Rotte river. The old “transept” of the church is open and separates the outside and private space.

vrijdag 29 oktober 2010

ARCHITECTURE PLAYLISTS/ARCHITECTUUR AFSPEELLIJSTEN

ARCHITECTS/ARCHITECTEN


ARCHITECTURE/ARCHITECTUUR


dinsdag 28 september 2010

18 Septemberplein met Blob door Fuksas in Eindhoven - alle projecten - projecten - de Architect

18 Septemberplein met Blob door Fuksas in Eindhoven

Eindhoven Fuksas Blob Rob 't Hart
De blob is opgetrokken uit een een stalen constructie met glas. Fotograaf Rob 't Hart
Het 18 Septemberplein is één van de grootste en belangrijkste pleinen in Eindhoven. Het vormt de verbinding tussen het centraal station en het winkelcentrum. Massimiliano Fuksas heeft heeft onder het plein een fietsenstalling gerealiseerd en op het plein een blob waar waarschijnlijk een casino in komt.


Fietsenstalling

Doordat de fietsenstalling (voor meer dan 2000 fietsen) zich onder de grond bevindt, blijft het plein vrij en daardoor makkelijker toegankelijk. Aan weerszijden van het plein bevinden zich twee gelijke toegangen die door hun conusvorm contrasteren met hun omgeving. Hierdoor markeren ze de ruimte van het plein.
In het plafond van de fietsenkelder zijn door Fuksas glazen tegels en lampen opgenomen, waardoor bekleding van het plein 's avond verandert in een lichtgevend tapijt.
Eén van de toegangen naar de fietsenstalling. Fotograaf Rob 't Hart

Blob

De blob vormt het sluitstuk van Rond de Admirant, een nieuw winkel-, werk- en woongebied in Eindhoven. Het gebouw is een opvallende verschijning op het 18 Septemberplein. Je kunt er niet omheen.
Vanwege de organische vormgeving was de constructie van het gebouw een hele uitdaging. Uiteindelijk is besloten de kolommen daar te zetten waar ze nodig waren, of ze nu boven elkaar lagen of niet. Voor de engineering van de blob was onder meer architect en onderzoeker Arno Pronk (TU Eindhoven) betrokken.

Hoofdkantoor Unilever in Hamburg door Behnisch Architekten - alle projecten - projecten - de Architect

Hoofdkantoor Unilever in Hamburg door Behnisch Architekten

Hoofdkantoor Unilever Hamburg Behnisch Architekten Foto Adam Mørk
Unilevers nieuwe hoofdkantoor voor de Duitstalige landen ligt prominent aan de Elbe, in HafenCity, Hamburg (D). Het gebouw markeert het einde van de as van het centrum naar haar nieuwe attracties: de terminal voor cruiseschepen en de promenade langs Strandkai. Behnisch Architekten zorgde voor een aanzienlijk aandeel publieke ruimte, zowel in als rond het gebouw.
Het gebouw is ontworpen volgens de principes van de holistische, duurzame architectuur.  De hoge mate van flexibiliteit vergemakkelijkt de aanpassing aan toekomstige eisen; de lay-out en de situering van de afzonderlijke gebieden zorgen voor een optimaal microklimaat. Verder is er gezorgd dat de gebruikers van het gebouw hun directe omgeving zo veel mogelijk zelf kunnen beïnvloeden.

Daglicht

Het centrale element en het hart van het gebouw is het ruime atrium, met op de begane grond openbare voorzieningen. Daglicht stroomt hier binnen door het royale glasoppervlak in de de dakconstructie, dat werd geoptimaliseerd met lichtsimulaties. Door de slimme ordening van de verschillende niveaus krijgen ook de kantoorgebieden zo veel mogelijk daglicht.

Ontmoeting

In de buurt het atrium bevinden zich de Meeting Points. Deze bieden toegang tot de kantoorgebieden en herbergen de centrale voorzieningen, zoals kopieermachines en pantries. De Meeting Points zijn met elkaar verbonden door bruggen en gangpaden. Zo ontstaan horizontale en verticale buurten die vooral zijn bedoeld voor informele ontmoetingen.

ETFE gevel

Een laag ETFE (een enkele laag, geen kussens) voor de gevel beschermt de daglicht-geoptimaliseerde buitenzonwering tegen wind en andere weersinvloeden. In tegenstelling tot bij een dubbele gevel van glas, vraagt deze constructie geen horizontale compartimentering als brandmaatregel. Daardoor kan de met lucht gevulde ruimte worden gebruikt voor ventilatie door de ramen.