Futuristic Shell Homes
October 13, 2010 in Sustainability with Comments Off
“The Jetsons” meets James Bond and equals Sustainable Design. Architect Dante Bini, who received widespread attention in the 1960′s era of Buckminster Fuller and Saarinen’s swooping TWA terminal, is making a comeback with his son Nicolo Bini. Together they have developed a protype for a home to be built in in Palm Springs this winter. It will be made up of Binishells, self-supporting concrete shells erected in hours using only air pressure.This LEED platinum certified home featuring the latest eco-technologies and materials, will set the bar for low impact environmental construction.
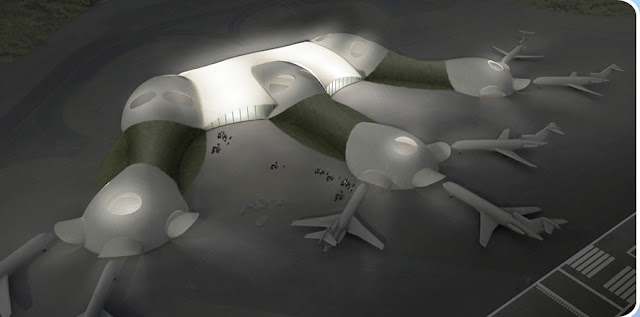
Revisiting his father’s work several years ago, Nicolo realized that, with some tinkering, the technology could be incredibly green. He supplies some impressive stats to back up that claim: because of the simplicity of their design and construction, the shells reduce energy use by up to 80%. Even better, they also reduce costs by half, and can be erected in a third of the time needed for traditional construction.Binishell is an efficient, low-cost and low-carbon building technology that uses an inflatable membrane (basically a balloon) on a concrete foundation. It’s covered with concrete, and then inflated. When the concrete is lifted to the required height, it is allowed to set. The membrane is then removed and is ready for use in the next structure. These shelters are strong and able to resist hurricanes, flooding, earthquakes and fires. They are easily deploy-able anywhere as they can be fabricated from locally available materials and require no factories for prefabrication and no heavy machinery for installation.Binishells are ideally suited to eco-resorts. Their minimal carbon footprint, minimal visual impact, unique look and feel and the fact they can be made from locally available material makes them an ideal choice for eco-developments internationally.The structure above can be built for a small fraction of the construction costs of conventional building. But, airports or maybe even space ship terminals could be in the future. Binishells can be used for a variety of large projects. Several 120-foot-diameter domes with multiple floors have already been built. They can therefore be used to build large public or private structures less expensively, faster, stronger and more ecologically than any other system. The rendering below shows three hour-glass- shaped Binishells joined by a tensile structure. The resulting structure would not only be contemporary and visually appealing, but also resistant to high winds, earthquakes and highly efficient in terms of resources and energy used in the life cycle of the building.These unique buildings can be used for everything from high-end residential, to school gymnasiums, commercial buildings, or low cost housing and emergency shelters. Love it.
maandag 15 november 2010
Futuristic Shell Homes, Globally Gorgeous




zondag 14 november 2010
donderdag 4 november 2010
McLaren Technology Centre via Architravel

Contributed by ArchiTeamMclaren Technology Centre
Construction year: 2004
Website: mclaren.com/technologycentre
Address: Woking, Surrey , LONDON - United Kingdom
Architect(s) : Foster and Partners (www.fosterandpartners.com)
Project Category: Industrial
Latitude: 51.346
Longitude: -0.54773
McLaren Technology Centre
The McLaren Group is a collection of high-tech companies involved in the design and development of Formula One cars, high-performance road cars, electronic systems and composite materials. Since McLaren began competing in Formula One in 1966, it has established a global reputation as one of the most successful teams in the history of the sport.The McLaren Technology Centre provides a headquarters for the majority of the groups staff. It includes design studios, laboratories and testing and production facilities for Formula One and road cars, including the Mercedes-Benz SLR McLaren.
Viewed on plan, the building is roughly semi-circular, the circle being completed by a formal lake, which forms an integral part of the buildings cooling system. The principal lakeside facade is a continuous curved glass wall, developed in part using McLarens own technology, and shaded by a cantilevered roof. Internally, the building is organised around double-height linear streets, which form circulation routes and articulate fingers of flexible accommodation. These house production and storage areas on the lower levels, with top-lit design studios, offices and meeting rooms above. Directly behind the facade a circulation boulevard leads to areas for hospitality and to the staff restaurant, both of which look out across the landscape.
A Visitor Centre is located in a separate building at the entrance to the complex. It houses educational facilities, a temporary exhibition space and presentation theatre and is linked to the main centre by a subterranean building. This two-storey structure is buried underground - like the rest of the Technology Centre it is designed to make a minimal intervention in the landscape - and is visible only by its circular rooflight.
(text from architects's website)
maandag 1 november 2010
Photos: TVCC tower Beijing dismantling - Shanghaiist
Two months into the rebuilding of the TVCC tower in Beijing, we're seeing some evidence of the changes happening. The pictures here show construction workers removing the burnt shell which should be completely replaced in a month. The Rem Koolhaas design caught fire because of illegal fireworks set off during Chinese New Year celebrations in 2009.
Photos from news.163.com


via shanghaiist.com
zaterdag 30 oktober 2010
Train stations by Zaha Hadid

Hadid made 4 small train stations for the transport of skiers above the city of Insbruck which were opened before the winter season in 2007.
House in a church

There is a wooden church built in 1930 located along the river De Rotte in Rotterdam, Netherlands. It has been several years that the church has not served to the congregation. Nowadays it houses a car garage, that is why it has been covered by a number of metal plates, looking now more like a hangar as a church. Architecture office Ruud Visser in cooperation with Peter Boer have designed a reconstruction of the church to a house for a family with two children. The new house has been constructed in the church as a separate building. In this design, the everyday profane and spiritual life are confronted. The space between the new house construction and existing church is open, so it is possible to walk around the house within the church and admire the architecture of the house and interior of the church at the same time. The rear glassed facade provides a fabulous view on the De Rotte river. The old “transept” of the church is open and separates the outside and private space.
vrijdag 29 oktober 2010
ARCHITECTURE PLAYLISTS/ARCHITECTUUR AFSPEELLIJSTEN
ARCHITECTS/ARCHITECTEN
- Frank Gehry - http://www.youtube.com/view_play_list?p=F252A13E912FDC76
- Le Courbusier - http://www.youtube.com/view_play_list?p=792040205D576B5D
- Mies van der Rohe - http://www.youtube.com/view_play_list?p=DD6E492578B1DF07
- Oscar Niemeijer - http://www.youtube.com/view_play_list?p=5E7B48F3CE4B1224
- Rem Koolhaas (OMA) - http://www.youtube.com/view_play_list?p=1153D5657105D0A8
- Renzo Piano - http://www.youtube.com/view_play_list?p=7CC7C6E4F1CB23BB
- Santiago Calatrava - http://www.youtube.com/view_play_list?p=6D36CFE571127226
- Herzog & the Meuron - http://www.youtube.com/view_play_list?p=233A0978A0493079
- Zaha Hadid - http://www.youtube.com/view_play_list?p=5D215D437521A2AB
- Miscelanious architects - http://www.youtube.com/view_play_list?p=4E0A7708ED4A8810
ARCHITECTURE/ARCHITECTUUR
- Architecture 2010 into the future - http://www.youtube.com/view_play_list?p=4A6D13ECB4D31C44
- Architecture in the Middle East - http://www.youtube.com/view_play_list?p=15950F09358FDBE5
- Architecture in Asia - http://www.youtube.com/view_play_list?p=6E00C4D436F60357
- Modern Architecture Compilations - http://www.youtube.com/view_play_list?p=6940FF393C01E03E
- The future of Architectural Design - http://www.youtube.com/view_play_list?p=54CED34117DA3B96
- Weird, strange, unusual, extraordinary design houses - http://www.youtube.com/view_play_list?p=D023F67A76C1DB0D
- Treehouses - http://www.youtube.com/view_play_list?p=4F0EAB209DFF243B
- Green, Eco Buildings - http://www.youtube.com/view_play_list?p=217495DFD54D450F
- Skyscrapers - http://www.youtube.com/view_play_list?p=5F04D7C63C0BB074
Abonneren op:
Posts (Atom)